

Address
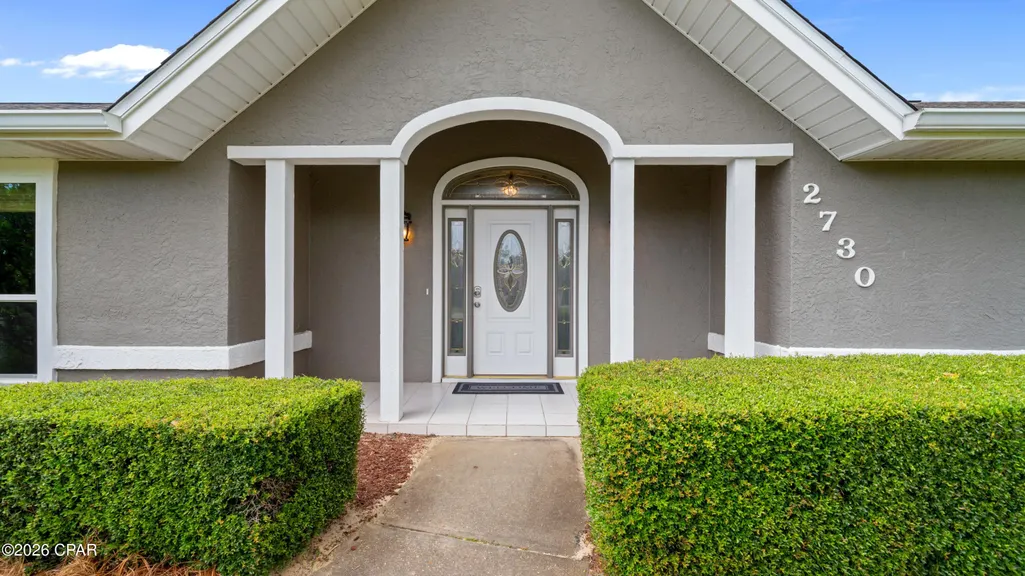
2730 Ferol Lane, Lynn Haven, FL
Price
$ 579,000
Property Attributes
- MLS#791002
- TypeSingle Family
- Listing Status Active Under Contract
- CountyBay
- CityLynn Haven
- Area02 - Bay County - Central
- NeighborhoodCollege Point
- Zip32444
- Style
- Year Built1988
- Taxes$ 3827
- Price$ 579,000
- Bedrooms3
- Full Bathrooms2
- Half Bathrooms0
- Sqr Footage2819
- Lot Size0.83 Acres
Data Source:
Central Panhandle Association of REALTORS® (CPAR)
Property Description
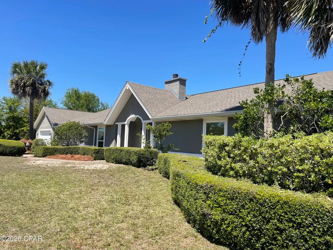
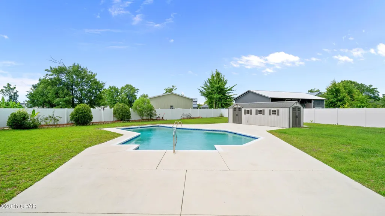
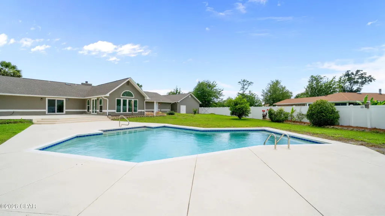
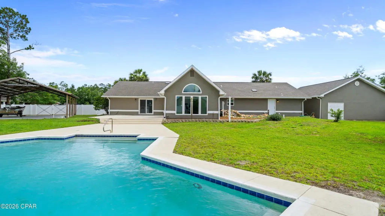
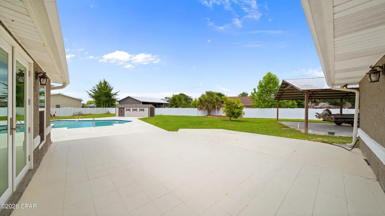
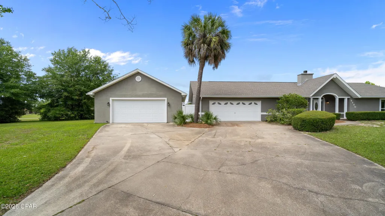
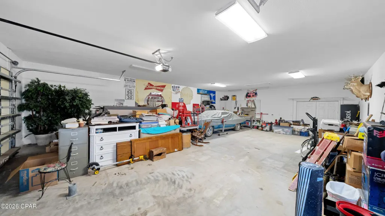
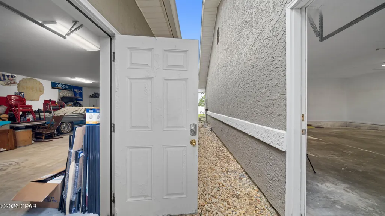
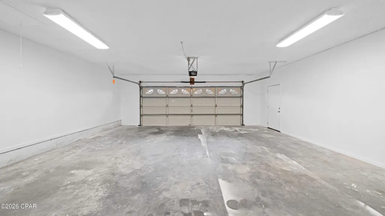
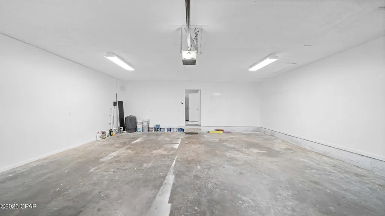
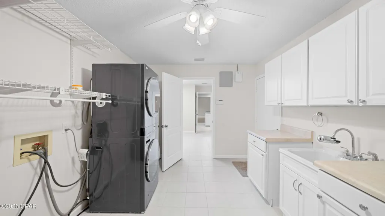
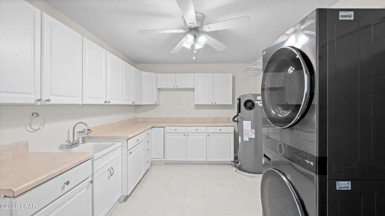
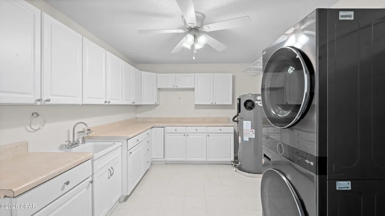
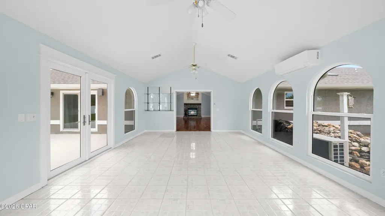
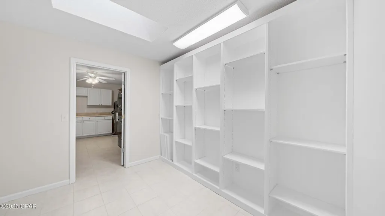
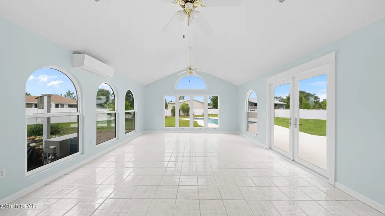
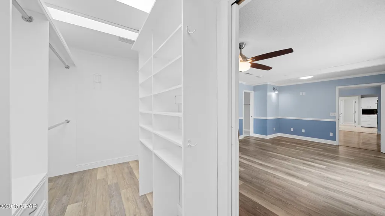
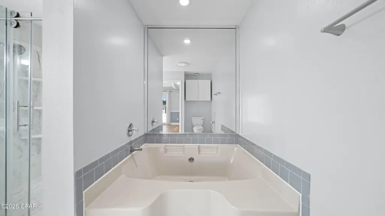
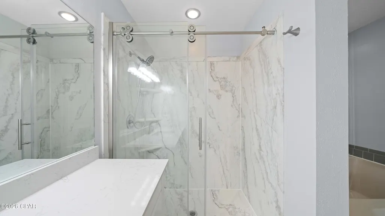
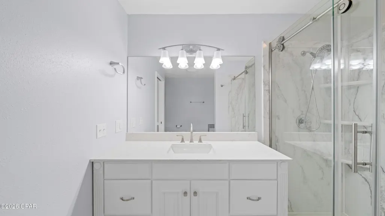
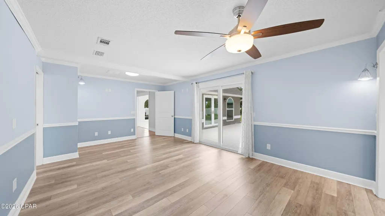
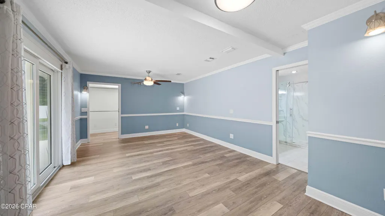
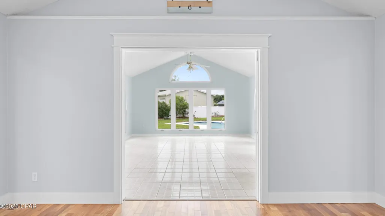
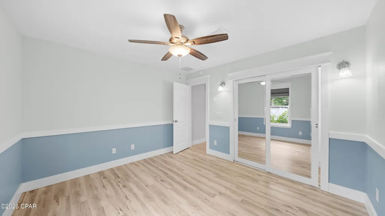
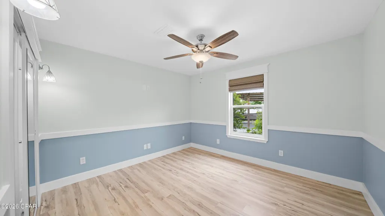
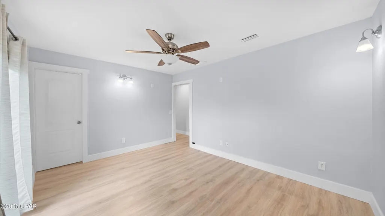
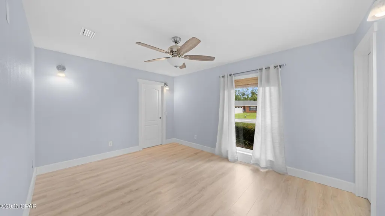
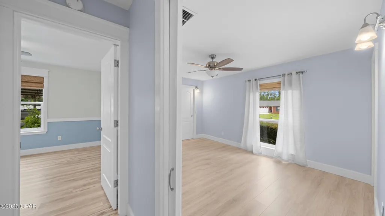
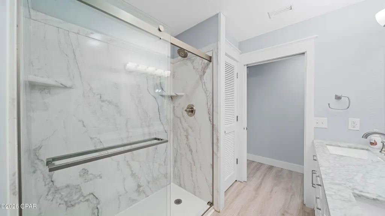
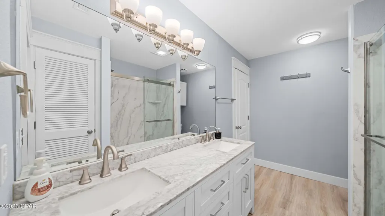
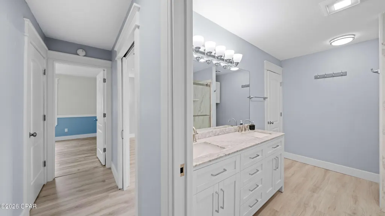
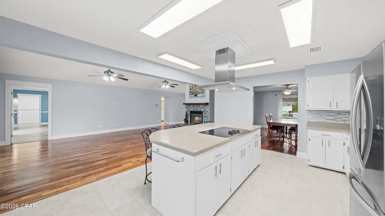
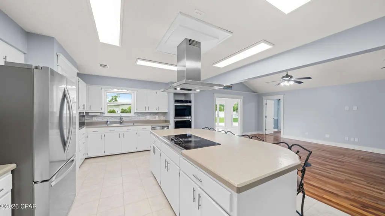
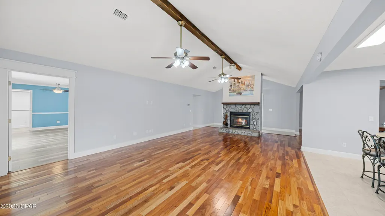
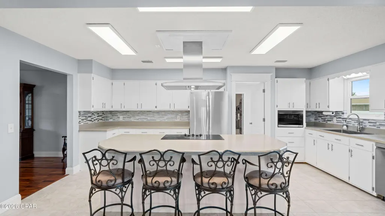
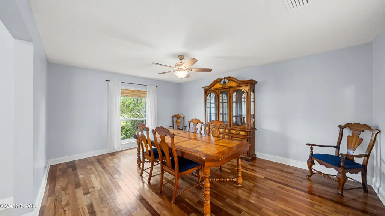
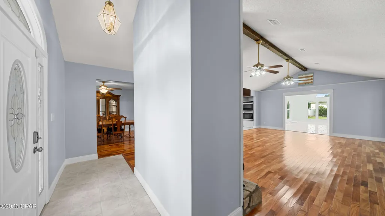
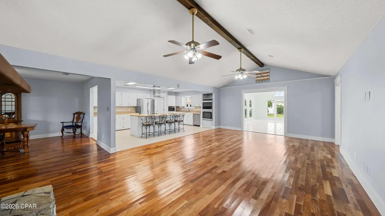
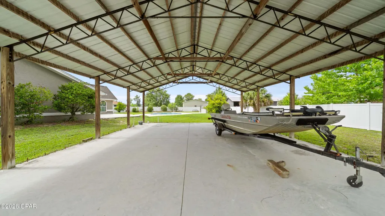
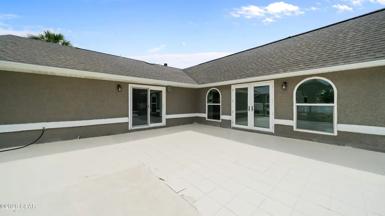
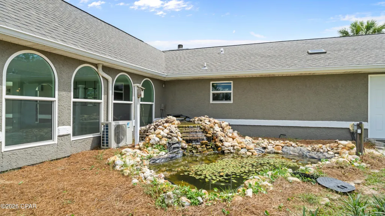
CURRENTLY UNDER CONTRACT. SELLER WILL ENTERTAIN BACKUP OFFERS PRICE IMPROVEMENT!! Motivated sellers!! Set on a generous 0.83-acre corner lot in one of Lynn Haven's most desirable subdivisions, this property is a dream come true for anyone with a passion for RVs, ATVs, jet skis, boats, classic cars, or hands-on workshop hobbies. A six-foot vinyl privacy fence embracing the entire back yard belongs with the property and is not shared. With a pole barn, a detached garage that can accommodate up to four vehicles or be transformed into a full workshop, plus an attached two-car garage, you'll have all the room you need for storage, tinkering, and adventure-ready gear. Inside, the home blends comfort with functionality. A cozy fireplace anchors the living space, while a stunning sunroom overlooks your custom saltwater pool--complete with a rock waterfall feature that creates a peaceful, private retreat after a long day outdoors. The spacious kitchen is built for those who love to cook, offering double ovens, a farmhouse sink, and brand-new stainless-steel appliances. A large laundry and pantry area provides abundant storage, and the stackable washer and dryer convey with the home. The bedrooms are generously sized, and the en suite bathrooms feature luxurious custom walk-in showers. Efficiency is built into every corner: the AC system, heat pump, water heater, and pool pumps are all high-efficiency units designed to save you money. The brand-new AC system includes new ductwork and balanced return air in every room for optimal comfort. Whether you're hosting friends in the sunroom, relaxing by the pool, or gearing up for your next outdoor adventure, this Lynn Haven home offers the perfect blend of space, comfort, and hobby-friendly amenities. It truly has it all.
| Elementary School | Middle School | High School |
|---|---|---|
| Deer Point Elementary School | Merritt Brown Middle School | Mosley High School |
| Price History | |
|---|---|
| 6/9/2026 | Listed $590,000 |
| 7/10/2026 | 2$579,000 |
General Features
| Utilities | Electricity Available |
|---|---|
| Property Subtype | Single Family Residence |
| Tax Year | 2025 |
| Community Features | Short Term Rental Allowed |
| County | Bay |
| Property Type | Residential |
| HOA | false |
| Subdivision Name | College Point |
| Special Listing Conditions | Listed As-Is |
| Status | Active Under Contract |
| Directions | From Highway 231 Southbound, turn right onto SR-390, turn right onto Harvard Blvd, then another right onto E. 9th Street. Vere left onto Ferol Lane and property is directly ahead on the corner. |
| High School | Mosley |
| City | Lynn Haven |
| Disclosures | Accepting Backup Offers |
| Zoning Description | Resid Single Family |
| MLS Area | 02 - Bay County - Central |
| Lot Size Units | Acres |
| Lot Size Square Feet | 36155 |
| Elementary School | Deer Point |
| Land Lease Y/N | false |
| Tax Annual Amount | 3827 |
| Middle/Junior High School | Merritt Brown |
| MLS Area Minor | 0201 - Bay - Central NE |
| Standard Status | Pending |
| Property Sub Type Additional | Single Family Residence |
| Occupancy Type | Vacant |
| Year Built | 1988 |
| Heating | ENERGY STAR Qualified Equipment,Heat Pump |
| Cooling | Central Air,Ductless,ENERGY STAR Qualified Equipment,Heat Pump |
| Appliances | Convection Oven,Washer/Dryer Stacked,Electric Cooktop,Electric Water Heater |
| Patio/Porch Features | Patio |
| Attached Garage | false |
| Garage Y/N | true |
| Total Rooms | 12 |
| Full Baths | 2 |
| Garage Spaces | 6 |
| Architectural Style | Traditional |
| Stories Count | 1 |
| Levels | One |
| Pool Features | Fenced,Gunite,In Ground,Salt Water,Private |
| New Construction | false |
| Senior Community Y/N | false |
| Roof | Composition,Shingle |
Interior Features
| Total Baths | 2 |
|---|---|
| Interior Amenities | Main Level Primary,Soaking Tub,Separate Shower,Walk-In Closet(s),Pantry |
| Furnished Units | Partially |
| Air Conditioning Y/N | true |
| Heating Y/N | true |
| Fireplace Y/N | true |
| Total Bedrooms | 3 |
| LivingAreaSource | Owner |
| Total Stories | 1 |
| Laundry Features | Stacked |
Exterior Features
| Lot Size Area | 0.83 |
|---|---|
| Lot Dimensions | 266'x219'x292' |
| Lot Size Acres | 0.83 |
| Road Frontage Type | City Street |
| Building Area Total | 2819 |
| Waterfront Y/N | false |
| Exterior Amenities | Patio |
| Road Responsibility | Public Maintained Road |
| Fencing | Fenced,Privacy |
| Covered Spaces | 1 |
| Private Pool | true |
Amenities
- Foreclosure
- Views
- Short Sale
- New Construction
- Adult 55+
- Lease To Own
- No HOA Fees
- Furnished
- Primary On Main
- Air Conditioning
- Seller Finance
- Green
- Fixer Upper
- Horse
- Golf
- Fireplace
- Deck
- Garage
- Basement
- Pool
Property vs Single Family Average in 32444
Price
Taxes
Year Built
 Emerald Coast Association of REALTORS®, Inc. All information deemed reliable but not guaranteed. All properties are subject to prior sale, change or withdrawal. Neither listing broker(s) or information provider(s) shall be responsible for any typographical errors, misinformation, misprints and shall be held totally harmless. Listing(s) information is provided for consumer's personal, non-commercial use and may not be used for any purpose other than to identify prospective properties consumers
 Listing data provided by: Central Panhandle Association of Realtors (CPAR)
Information deemed reliable but not guaranteed. The information is provided exclusively for consumers personal, non-commercial use and may not be used for any purpose other than to identify prospective properties consumers may be interested in purchasing.
Listing data provided by: Central Panhandle Association of Realtors (CPAR)
Information deemed reliable but not guaranteed. The information is provided exclusively for consumers personal, non-commercial use and may not be used for any purpose other than to identify prospective properties consumers may be interested in purchasing.
 All information deemed reliable but not guaranteed. All properties are subject to prior sale, change or withdrawal. Neither listing broker(s) or information provider(s) shall be responsible for any typographical errors, misinformation, misprints and shall be held totally harmless. Listing(s) information is provided for consumer's personal, non-commercial use and may not be used for any purpose other than to identify prospective properties consumers may be interested in purchasing. The data relating
