

Address
109 Saw Grass Way, Panama City, FL
Price
$ 337,500
Property Attributes
- MLS#794931
- TypeSingle Family
- Listing Status Active
- CountyBay
- CityPanama City
- Area02 - Bay County - Central
- NeighborhoodMill Bayou Phase 1
- Zip32404
- Style
- Year Built2019
- Taxes$ 4681
- Price$ 337,500
- Bedrooms4
- Full Bathrooms2
- Half Bathrooms0
- Sqr Footage1847
- Lot Size0.17 Acres
Data Source:
Central Panhandle Association of REALTORS® (CPAR)
Property Description
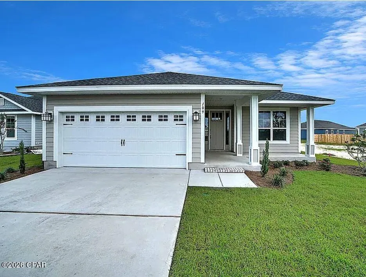
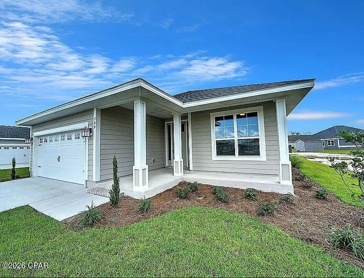
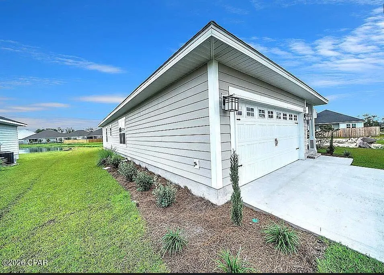
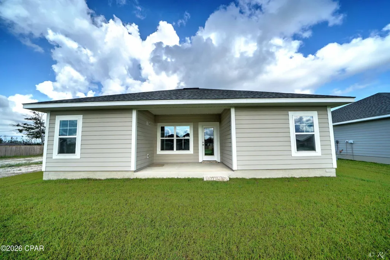
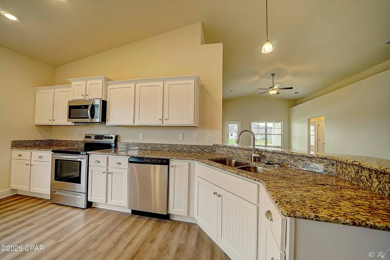
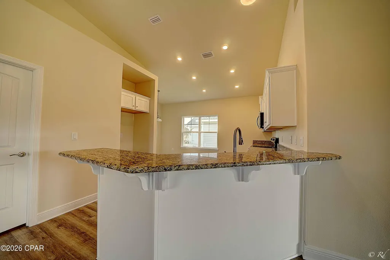
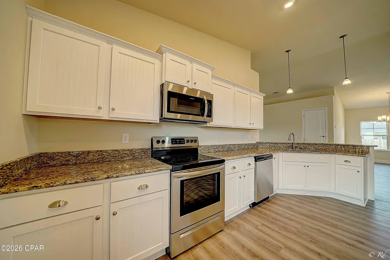
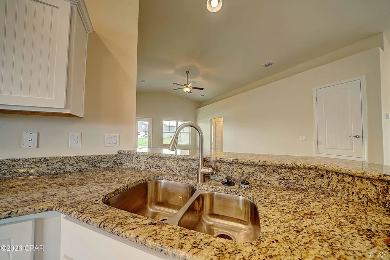
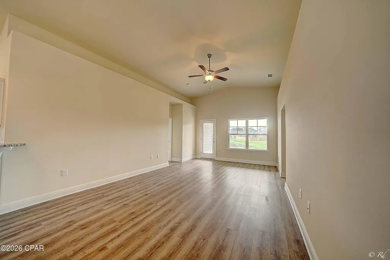
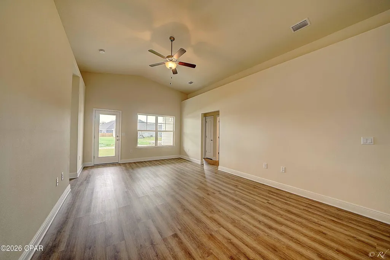
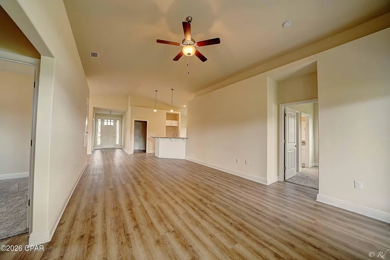
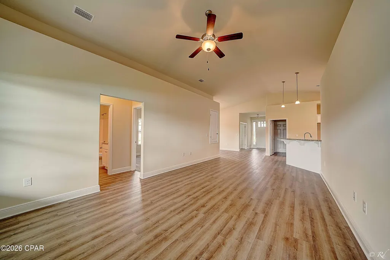
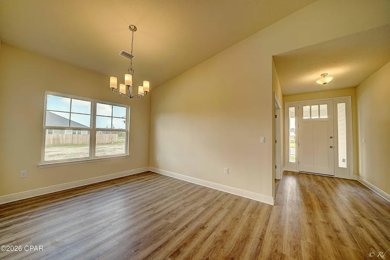
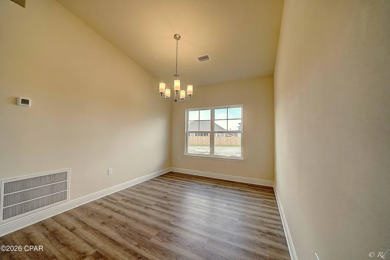
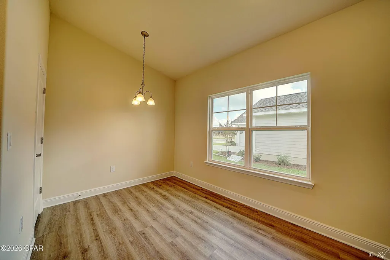
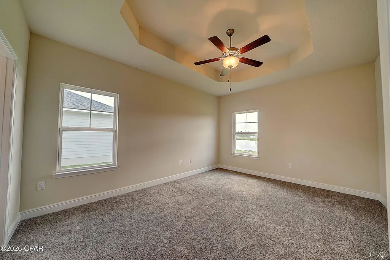
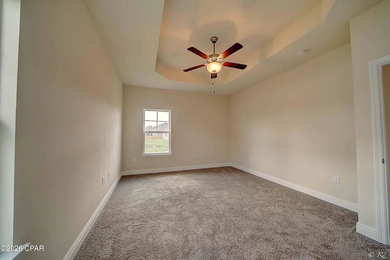
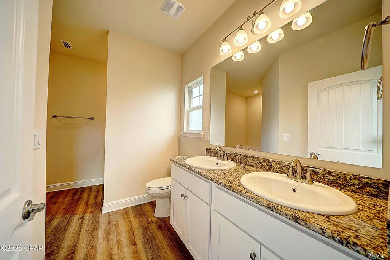
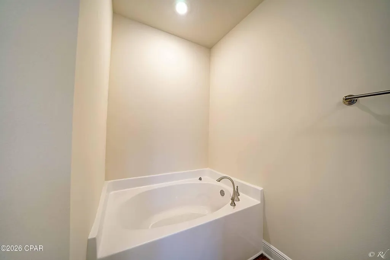
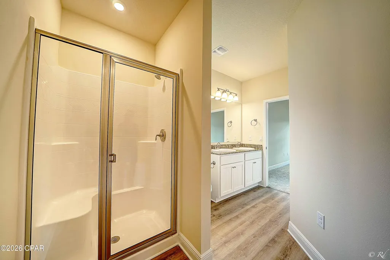
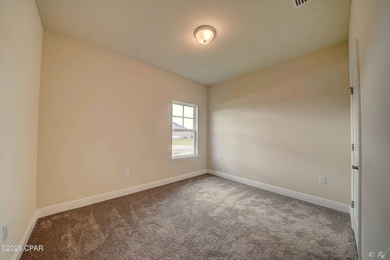
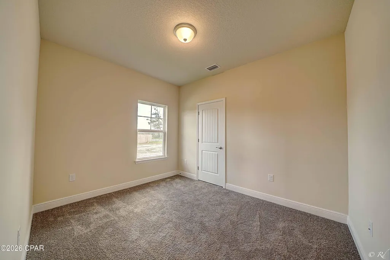
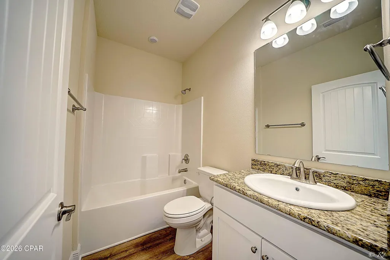
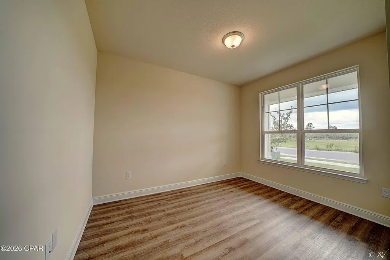
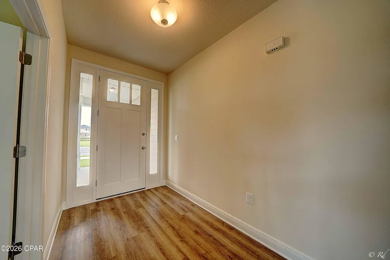
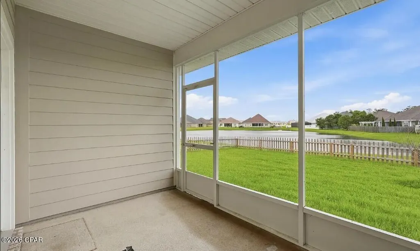
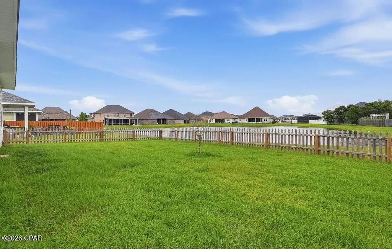
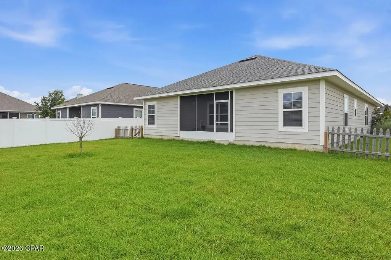
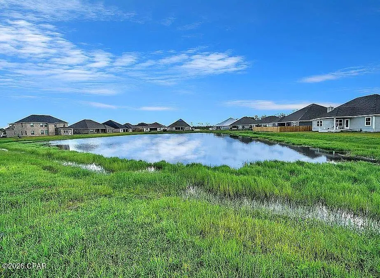
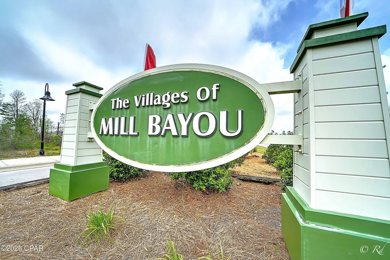
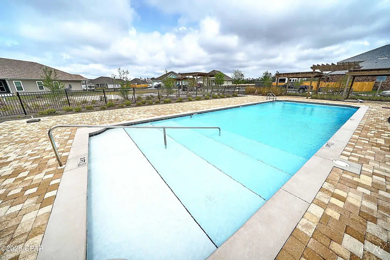
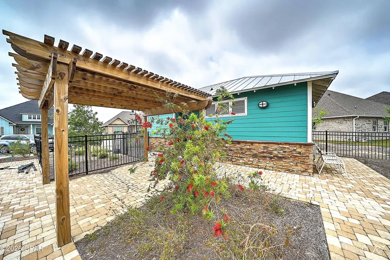
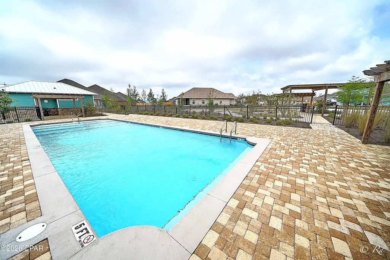
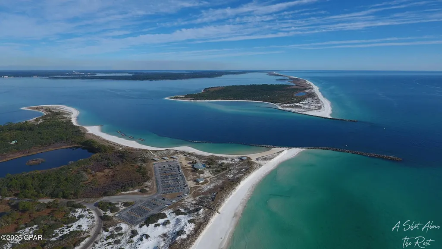
Welcome to 109 Saw Grass Way, a beautifully maintained 4-bedroom, 2-bath home in the desirable Villages of Mill Bayou. From the moment you arrive, it's clear this home has been well cared for--and the setting makes it even more special. Inside, the open floor plan creates a bright, comfortable space that's perfect for everyday living and entertaining. The spacious kitchen features granite countertops, custom cabinetry, a breakfast bar, and an adjoining dining area, all flowing naturally into the main living space. Durable LVP flooring adds both style and easy maintenance, while the generous primary suite includes a private bath with granite countertops and a relaxing soaking tub. One of the best features of this home is what you'll find out back. Step onto the screened-in back porch and enjoy a peaceful view of the pond--an ideal place for morning coffee, evening drinks, or simply unwinding at the end of the day. The backyard is fully fenced while still preserving the beautiful water view, giving you the benefit of an enclosed yard without sacrificing the scenery. With no homes directly behind you, the backyard feels open, peaceful, and private. The Villages of Mill Bayou offers a welcoming community atmosphere with sidewalks, opportunities for kayaking and fishing, and a community pool located just a short walk from the house. Outdoor recreation is also close at hand with Lynn Haven Bayou Park & Preserve nearby, along with easy access to the bay for boating, fishing, kayaking, paddleboarding, and other water activities. The location is convenient to shopping, dining, area schools, and everyday necessities, while still offering the relaxed feel of a neighborhood tucked close to the water. If you're looking for a move-in-ready home with plenty of space, a fantastic backyard setting, water views, and a community you'll enjoy coming home to, 109 Saw Grass Way deserves a closer look.
| Elementary School | Middle School | High School |
|---|---|---|
| Deer Point Elementary School | Merritt Brown Middle School | Mosley High School |
| Price History | |
|---|---|
| 9/2/2026 | Listed $337,500 |
General Features
| Sewer | Public Sewer |
|---|---|
| Utilities | Underground Utilities |
| Property Subtype | Single Family Residence |
| Tax Year | 2025 |
| Community Features | Pool,Community Pool |
| County | Bay |
| Property Type | Residential |
| HOA | true |
| Subdivision Name | Mill Bayou Phase 1 |
| Special Listing Conditions | Listed As-Is |
| Status | Active |
| Directions | Heading north on US-231, turn right onto County Rd 390. Turn right onto Mill Bayou Blvd. Turn left onto Shoreview Dr. Turn left onto Saw Grass Way. |
| High School | Mosley |
| City | Panama City |
| MLS Area | 02 - Bay County - Central |
| Lot Size Units | Acres |
| Lot Size Square Feet | 7405 |
| Elementary School | Deer Point |
| Land Lease Y/N | true |
| Tax Annual Amount | 4681.59 |
| Middle/Junior High School | Merritt Brown |
| MLS Area Minor | 0201 - Bay - Central NE |
| Standard Status | Active |
| Property Sub Type Additional | Single Family Residence |
| Occupancy Type | Occupied |
| Waterfront Features | Other |
| Year Built | 2019 |
| Association Fee Includes | Pool(s) |
| Heating | Central |
| Cooling | Central Air,Ceiling Fan(s) |
| Appliances | Electric Range |
| Patio/Porch Features | Covered,Porch,Screened |
| Construction Materials | HardiPlank Type |
| View | Other |
| Attached Garage | false |
| Garage Y/N | true |
| Total Rooms | 9 |
| Full Baths | 2 |
| Garage Spaces | 2 |
| Architectural Style | Ranch |
| Stories Count | 1 |
| HOA Fee | 105 |
| Assoc Fee Paid Per | Monthly |
| Pool Features | In Ground,Community |
| New Construction | false |
| Roof | Composition,Shingle |
Interior Features
| Total Baths | 2 |
|---|---|
| Interior Amenities | Double Vanity,Main Level Primary,Soaking Tub,Separate Shower,Walk-In Closet(s) |
| Furnished Units | None |
| Air Conditioning Y/N | true |
| Heating Y/N | true |
| Total Bedrooms | 4 |
| LivingAreaSource | Appraiser |
Exterior Features
| Lot Features | Paved |
|---|---|
| Lot Size Area | 0.17 |
| Lot Dimensions | 65.0 ft x 120.0 ft |
| Lot Size Acres | 0.17 |
| Parking Features | Garage,Garage Door Opener |
| Building Area Total | 1847 |
| Waterfront Y/N | true |
| Exterior Amenities | Porch |
| Fencing | Fenced |
Amenities
- Foreclosure
- Views
- Short Sale
- New Construction
- Adult 55+
- Lease To Own
- No HOA Fees
- Furnished
- Primary On Main
- Air Conditioning
- Seller Finance
- Green
- Fixer Upper
- Horse
- Golf
- Fireplace
- Deck
- Garage
- Basement
- Pool
Property vs Single Family Average in 32404
Price
Taxes
Year Built
 Emerald Coast Association of REALTORS®, Inc. All information deemed reliable but not guaranteed. All properties are subject to prior sale, change or withdrawal. Neither listing broker(s) or information provider(s) shall be responsible for any typographical errors, misinformation, misprints and shall be held totally harmless. Listing(s) information is provided for consumer's personal, non-commercial use and may not be used for any purpose other than to identify prospective properties consumers
 Listing data provided by: Central Panhandle Association of Realtors (CPAR)
Information deemed reliable but not guaranteed. The information is provided exclusively for consumers personal, non-commercial use and may not be used for any purpose other than to identify prospective properties consumers may be interested in purchasing.
Listing data provided by: Central Panhandle Association of Realtors (CPAR)
Information deemed reliable but not guaranteed. The information is provided exclusively for consumers personal, non-commercial use and may not be used for any purpose other than to identify prospective properties consumers may be interested in purchasing.
 All information deemed reliable but not guaranteed. All properties are subject to prior sale, change or withdrawal. Neither listing broker(s) or information provider(s) shall be responsible for any typographical errors, misinformation, misprints and shall be held totally harmless. Listing(s) information is provided for consumer's personal, non-commercial use and may not be used for any purpose other than to identify prospective properties consumers may be interested in purchasing. The data relating
